Radiant floor heating

Radiant floor heating design & install
across Toronto & the GTA

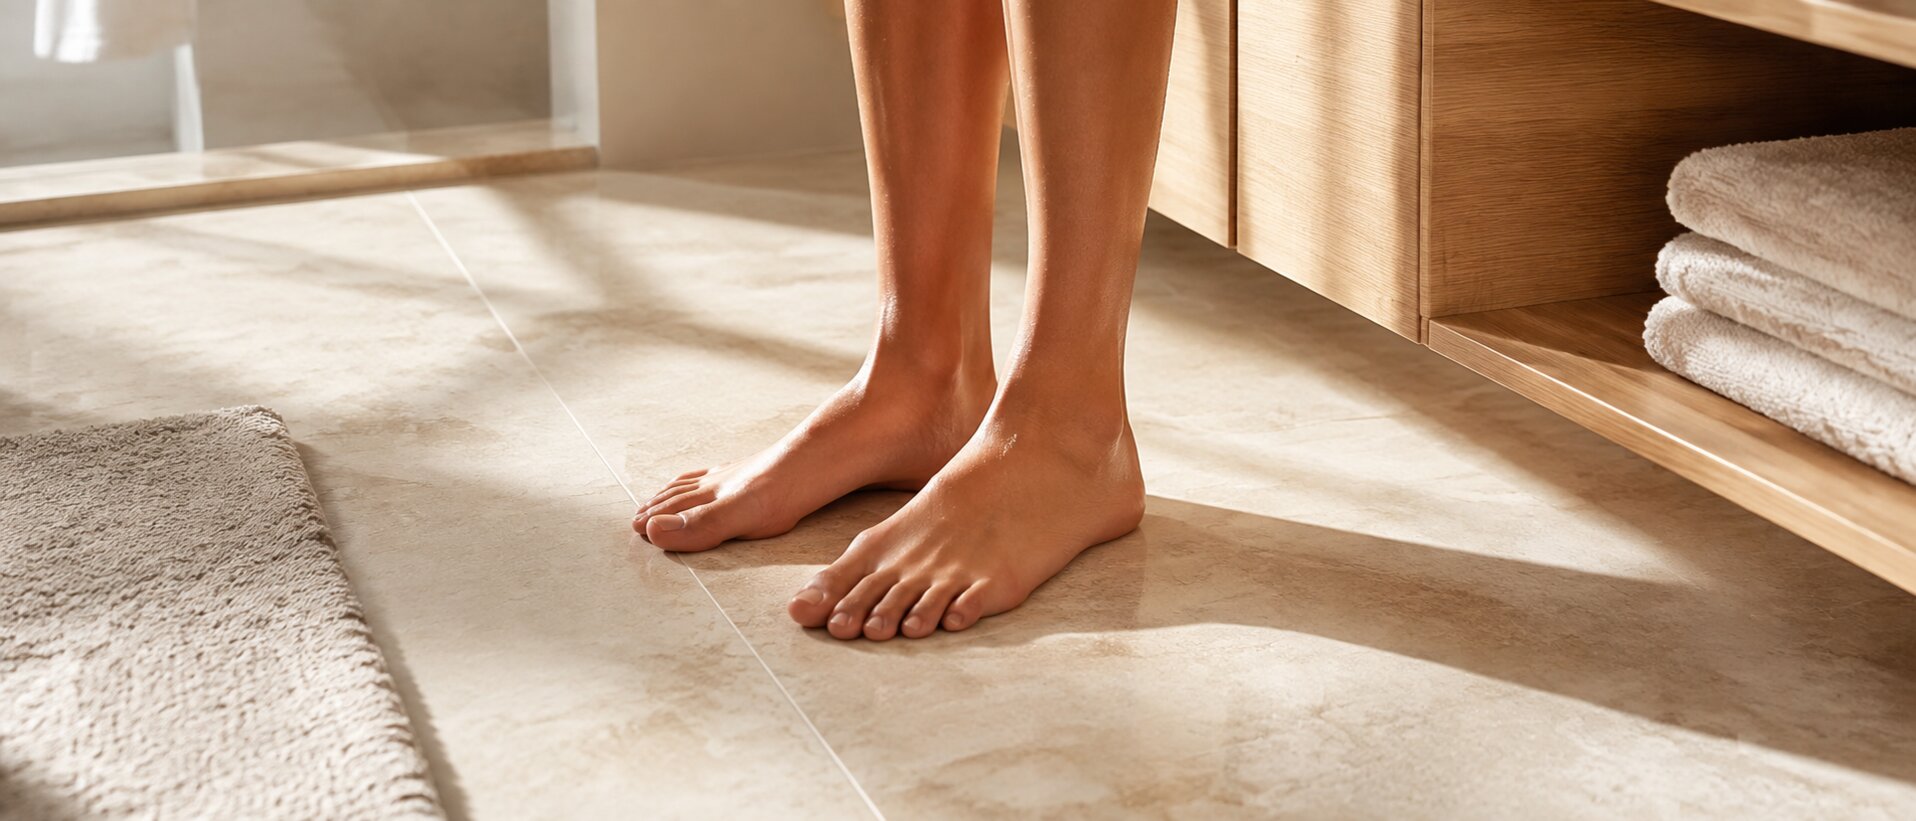
Radiant floors are the most comfortable heat there is and the least forgiving to retrofit. Almost everything that decides whether it works well is settled before the floor goes down.

Hydronic radiant specialists
New pours & retrofit plates
Manifold & mixing expertise
TSSA-licensed heat source installs
At a glance
System typeHydronic radiant
SpacesBath, basement, whole home
SourcesBoiler or heat pump
ControlsZone manifolds
RetrofitsPlate & thin-slab options
CoverageToronto & GTA
1,000+
Clients served
TSSA
Certified team
7 days
A week support
GTA-wide
Service coverage
20+ yrs
Climate experience
Even, quiet heat

Floors that warm the room from the ground up

Tube spacing, the floor assembly above it and the water temperature feeding it have to be designed together. Get that combination wrong and you have a floor that is warm in strips, or one that runs too hot for engineered wood and moves the boards over a couple of seasons.

If you are already opening up a floor for any other reason, that is the moment to have this conversation. Adding radiant during a renovation is straightforward; adding it afterwards means lifting a floor you have just paid to finish.

The system is pressure-tested and protected through the pour, then commissioned zone by zone before handover — so you know each loop is doing what it was designed to do rather than finding out in January.

What matters most for radiant floor heating in the GTA
Right sizing, licensed gas/refrigeration work, and commissioning beat the cheapest sticker price. We verify airflow, safety devices, condensate paths, and controls so your system does not fail the first extreme week of the season. Ask us about dual-fuel, zoning, and rebate-eligible models during your quote.
Efficient heat sources for radiant floors
High-efficiency boilers and heat pumps that feed radiant loops may qualify for incentives. Review programs on our rebates & incentives page when selecting the plant that drives your floors.
Radiant project readiness
  • New slab pour or retrofit over existing subfloor
  • Floor finish type (tile, stone, engineered wood)
  • Below-slab or joist-bay insulation plan
  • Available mechanical room for manifold & heat source
  • Desire for zoned baths vs whole-floor loops
  • Existing boiler capacity or need for a new plant
  • Ceiling height tolerance for thin-slab overlays
  • Coordination window with concrete or flooring trades
Practical sequence

How we approach radiant floor heating

A structured process so you always know the next step.

Consult
Goals & constraints
Assess
On-site measurements
Compare
Repair vs replace
Schedule
Parts & access
Execute
Licensed install
Verify
Commission & teach
Radiant capabilities

Radiant floor design, install & commissioning

From tube layout drawings to balanced manifolds — residential and light commercial.
Slab-on-grade radiant
PEX layouts for new basements and additions with insulation details and pour-day supervision.
Retrofit plate systems
Joist-bay aluminum plates and staple-up methods that bring radiant to renovations without a full tear-out.
Manifolds & mixing
Distribution manifolds, mixing valves, and circulators set for safe floor temperatures and even zones.
Heat source pairing
Condensing boilers, buffer tanks, or hydronic heat pumps sized to radiant water temperatures.
Compare heat sources →
Controls & zoning
Thermostats, actuators, and outdoor reset programmed so bathrooms can run warmer than bedrooms.
Service & troubleshooting
Air elimination, flow balancing, cold-zone diagnosis, and manifold repairs on existing radiant systems.
Book a radiant service visit →

Plan it early

Far easier to get right during a renovation than after it

If you are opening up a floor anyway, this is the moment to have the conversation.

Talk it through
Why Toronto Air Systems

Why Toronto Air Systems for radiant floors

Local crews, licensed workmanship, and recommendations built around how Toronto buildings actually heat and cool — not generic scripts.

Design before tubing
We calculate spacing and water temps for your floor assembly so comfort matches the drawings.
Trade coordination
We work with concrete and flooring crews on pour day and finish schedules to protect the loops.
Licensed heat plants
Boilers and gas-fired sources are installed by TSSA-licensed technicians with proper near-boiler piping.
Finish-safe temperatures
Mixing and controls protect engineered wood and keep tile zones luxurious without overheating.
How it works

Radiant project process

From first call to commissioned equipment, you always know the next step, the timeline, and what is included.

01
Design consult
Review floor plans, assemblies, finishes, and comfort goals for each zone.
02
Tube & manifold layout
We produce spacing plans, manifold locations, and insulation notes for your builder.
03
Rough-in & pressure test
PEX is installed, pressure-tested, and protected through the pour or flooring stage.
04
Heat source & controls
Boiler or heat pump, mixing, and thermostats are installed and wired to the manifolds.
05
Commissioning
We purge air, set flows, verify floor temps, and walk you through seasonal operation.
Brands we work with

Heat-source brands behind our radiant floors

Radiant floors are only as good as the boiler driving them. These are the heat sources we install and service across the GTA.


Where we work

Radiant floor heating across Toronto & the GTA

Custom homes, basement finishes, and bathroom renovations from North York throughout the GTA.

Toronto
All neighbourhoods & districts
North York
Our home base
Mississauga
West GTA residential & commercial
Brampton
Full HVAC coverage
Vaughan
Including Woodbridge & Concord
Markham
East GTA homes & businesses
Richmond Hill
Residential & mixed-use
Scarborough
East Toronto
Etobicoke
West Toronto
Oakville
Halton Region
Pickering & Ajax
Durham Region
Whitby & Oshawa
East GTA
Client reviews

Radiant floor clients across the GTA

Basement slab radiant with a condensing boiler — warm tile in January without the dusty forced-air feeling. Manifold labelling made zones obvious.
J. Park
Aurora
They coordinated tube layout with our concrete pour perfectly. Pressure held, no callbacks, and the ensuite floor is blissful.
M. O'Donnell
Rosedale
Retrofit plates under our main-floor reno. Output is even, and they set mixing so our engineered oak stays within safe temps.
F. Rossi
Mississauga
FAQ

Radiant floor heating FAQ

Electric mats suit small baths. Hydronic (water) systems are usually better for basements and whole floors — lower operating cost at scale and pairs with boilers or heat pumps.
Yes when designed as the primary emitter with proper insulation and heat source capacity. Some homes combine radiant floors with supplemental convectors on upper levels.
Engineered wood rated for radiant can work with strict supply-temperature limits. Solid hardwood is riskier. We design mixing accordingly or recommend alternate finishes.
Tube rough-in may take one to several days depending on area; the heat source and controls follow. Overall timeline hinges on concrete cure and flooring trades.
Air in the loop, a closed actuator, undersized flow, or missing insulation are common. We diagnose at the manifold before opening finished floors.
Yes — hydronic heat pumps excel at the lower water temperatures radiant prefers. We confirm capacity for design-day loads and any backup strategy.
The floor tubing itself may not, but efficient boilers or heat pumps that supply it might. See rebates & incentives for current rules.
Cost depends on equipment capacity, brand, duct or piping complexity, electrical/gas upgrades, and whether you repair or replace. We provide written quotes after a site assessment so you can compare options fairly. Call 647 953-4252 for a visit.
Yes. We are based in North York at 132 Cartwright Ave and regularly serve Toronto, Mississauga, Vaughan, Markham, Scarborough, Etobicoke, Brampton, and nearby communities.
Yes. Gas and refrigeration work is performed by TSSA-licensed technicians. We follow Ontario code practice for venting, refrigerant handling, electrical disconnects, and condensate management.

Design radiant comfort into your floors

Book a consult with Toronto Air Systems — 132 Cartwright Ave, North York — or call 647 953-4252.