132 Cartwright Ave, North York ON
Mon–Sat 8am–7pm · Sun 9am–5pm
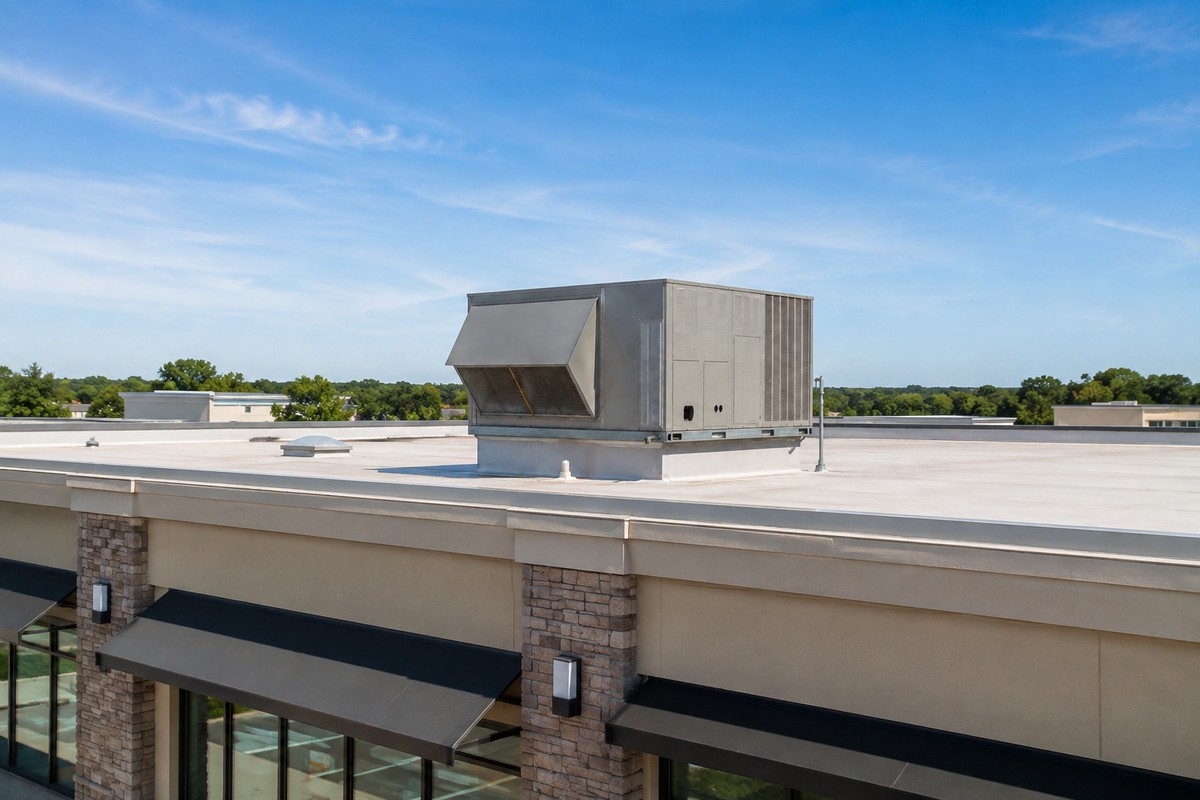
A clothing boutique, a dental clinic, an open-plan office, and a busy kitchen do not share the same HVAC load — even at the same square footage. Learn how Toronto Air Systems matches rooftop unit capacity to real commercial use across Toronto and the GTA.
Square footage alone is a weak sizing tool. A 2,000 sq ft storefront with LED lighting and moderate traffic can run comfortably on a smaller packaged unit than a 2,000 sq ft restaurant with make-up air, heat-producing kitchen equipment, and constant door openings. Clinics add sterilization equipment and high outdoor-air needs; open offices add people density and computer loads that peak mid-afternoon.
Toronto Air Systems sizes commercial rooftops for how the space operates — hours, occupancy peaks, exhaust, and glass — then confirms curb, duct static, and fuel capacity. Start with our commercial HVAC Toronto page for install and maintenance context, or keep reading for store-, office-, clinic-, and restaurant-specific cues.
If you are comparing tenant improvement quotes that simply say “put a 5-ton on it,” push for a load rationale. Oversizing hides humidity and short-cycling; undersizing shows up as afternoon callbacks and unhappy customers. Call 647 953-4252 with your use type and we will walk the numbers.
Toronto and GTA conditions are not mild-climate marketing charts. Design temperatures, humidity, older building stock, and mixed fuel strategies change how RTU Size by Building Type should be specified. We start with how you use the space — occupancy, hours, duct capacity, electrical service, and existing equipment — before recommending parts or a full replacement.
Homeowners, landlords, and facility managers call us when systems short-cycle, ice up, leave rooms uneven, spike utility bills, or fail on the first deep freeze or heat wave. Whether you need a same-week repair or a planned upgrade, we document findings and present repair-versus-replace paths with pricing you can compare.
Explore related hubs for heating, cooling, and commercial HVAC, or ask about rebates and incentives that may apply to high-efficiency equipment. Call 647 953-4252 with model numbers and symptoms so we arrive prepared.
A structured process so you always know the next step.
Two businesses with identical square footage can need very different rooftop tonnage.
| Offices & retail | Restaurants & clinics | |
|---|---|---|
| Typical driver | Occupancy & glass load | Kitchen equipment or exam-room ventilation |
| Ventilation needs | Standard fresh-air rates | Often elevated by code |
| Tonnage tendency | Lower end of the range for the footprint | Higher end, sometimes a full size up |
| Sizing risk | Oversizing from rule-of-thumb guesses | Undersizing if kitchen/process load is ignored |
From first call to commissioned equipment, you always know the next step, the timeline, and what is included.
We do not treat every bay the same. Equipment, ventilation, and controls follow your occupancy story.
Explore the commercial service line behind this guide.
Tell us store, office, clinic, or restaurant — we will size and quote honestly. 647 953-4252.
Seven days a week, across the GTA
Free, no obligation
A written quote, usually the same week
Tell us what is going on and we will get back to you.

